
BEDS4
BATHS2 full 1 partial
SQUARE FEET2,503
MLS#1048840
STATUSActive
PROPERTY TYPEResidential - Single Family
SUBDIVISIONNorthpoint Sub
SCHOOLSpringfield
Property Description
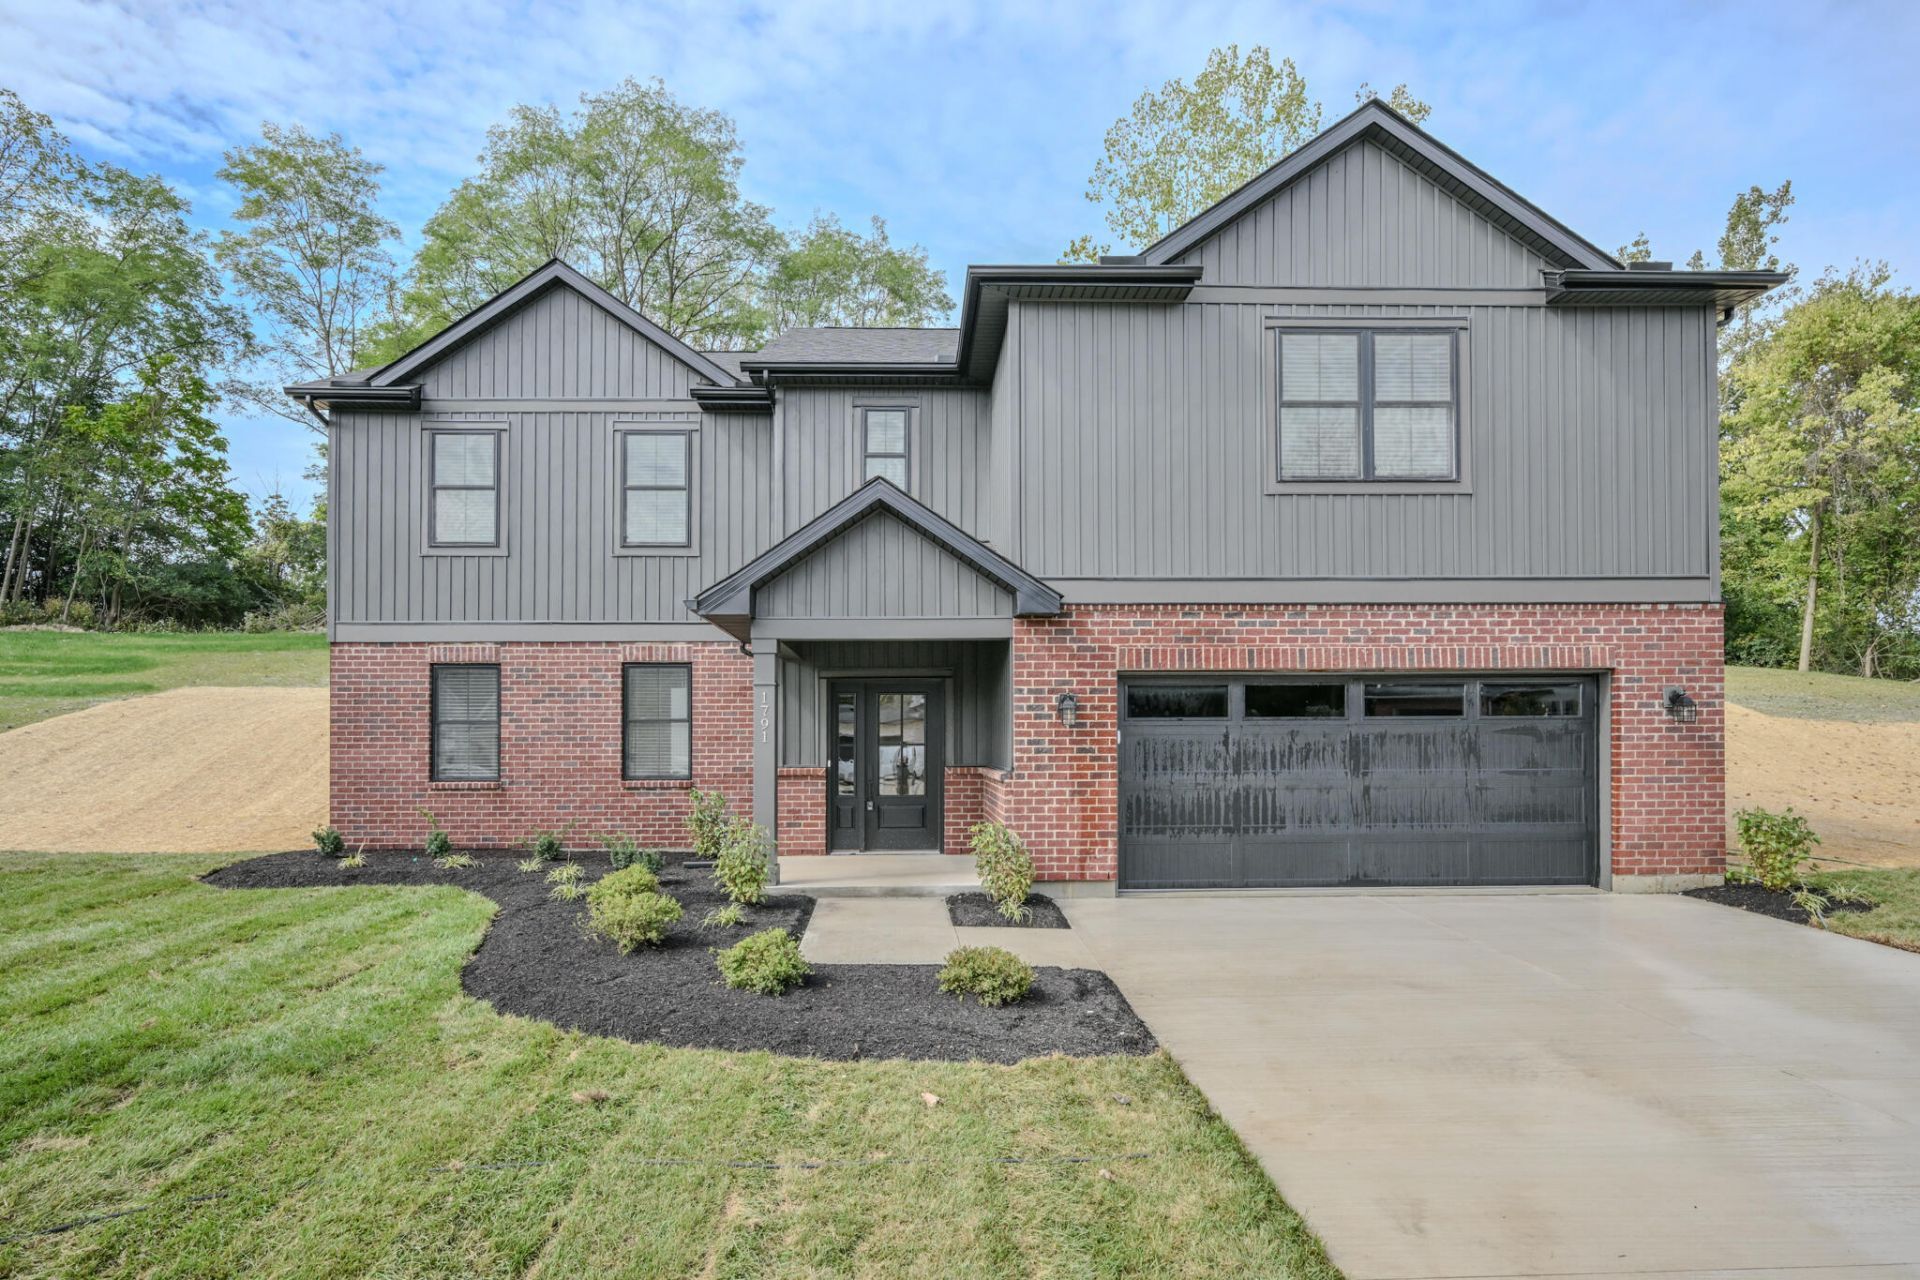
Welcome home to this beautifully designed new construction offering 4 bedrooms, 2.5 baths, and modern finishes throughout. The bright, open-concept layout creates a comfortable space for everyday living and entertaining. The owners suite features an oversized tiled walk-in shower, double-sink vanity, and spacious walk-in closet. A versatile lower-level fourth bedroom offers flexibility to suit your needs, whether used as a bedroom, family room, home office, or guest space. The full basement provides additional room for storage and future finishing.A 15-year tax abatement adds valuable savings to this thoughtfully designed home. With stylish finishes and room to grow, this home is ready for its first owners. Schedule your private showing today!
Property Features
Property Type: Residential - Single Family
Basement: Poured, Partially Finished
Cooling: Central Air
Garage: 2 car attached
Garage: Attached, Garage Door Opener
Heating: Forced Air, Natural Gas
Lot Size: 0.21 Acres
Stories: 2.0
Taxes: $86
Year Built: 2026
Amenities
Ceiling Fan(s)
Walk-In Closet(s)
Deck
Porch
Feature Descriptions
Additional Tax Info: Abatement
Appliances: Dishwasher, Refrigerator, Range, Microwave
Exterior: Other
Lot: Residential Lot
Lot Dimensions: .21 acres
Parcel ID: 3400700036208039
Sewer: Public Sewer
Special Features: Homeowner Warranty
Structure Type: House
Utilities: Natural Gas Connected, Sewer Connected
Water: Supplied Water
Zoning: Residential
Room Sizes
Great Room: 19.00X16.00 Level - 1
Kitchen: 20.00X10.00 Level - 1
Dining Room: 11.00X10.00 Level - 1
Entrance: 8.00X12.00 Level - B
Primary Bedroom: 16.00X12.00 Level - 1
Bedroom 2: 12.00X14.00 Level - 1
Bedroom 3: 12.00X12.00 Level - 1
Bedroom 4: 16.00X13.00 Level - B
Utility Room: 8.00X6.00 Level - 1
Local Schools
School District: Springfield
Listed By / Shown By
Listed By
Agency Name: Coldwell Banker Heritage
Agent Name: Kristin E. Howard
Agency Phone: (937) 322-0352

Shown By
Agent Name: Denise Reinhart
Agent Phone: (419) 482-8580
Agency Title: Key Realty

Estimate Your Payment
Estimated Payment
$ 2,301.88 per month $2,180.99 Principal & Interest $7.17 Property Tax $113.72 Homeowner's Insurance
1791 Northpoint Road | MLS# 1048840
This single family home located at 1791 Northpoint Road, Springfield, OH 45503 is currently listed for sale with an asking price of $389,900. This property was built in 2026 and has 4 bedrooms and 2 full and 1 partial baths with 2503 sq. ft. Northpoint Road is located in the Northpoint Sub subdivision within the Springfield school district. Search Northpoint Sub real estate on denisereinhart.ikeyrealty.com today.