
BEDS4
BATHS3 full
SQUARE FEET2,200
MLS#201837579
STATUSActive
PROPERTY TYPEResidential -
SUBDIVISION45
SCHOOLRoscommon
Property Description
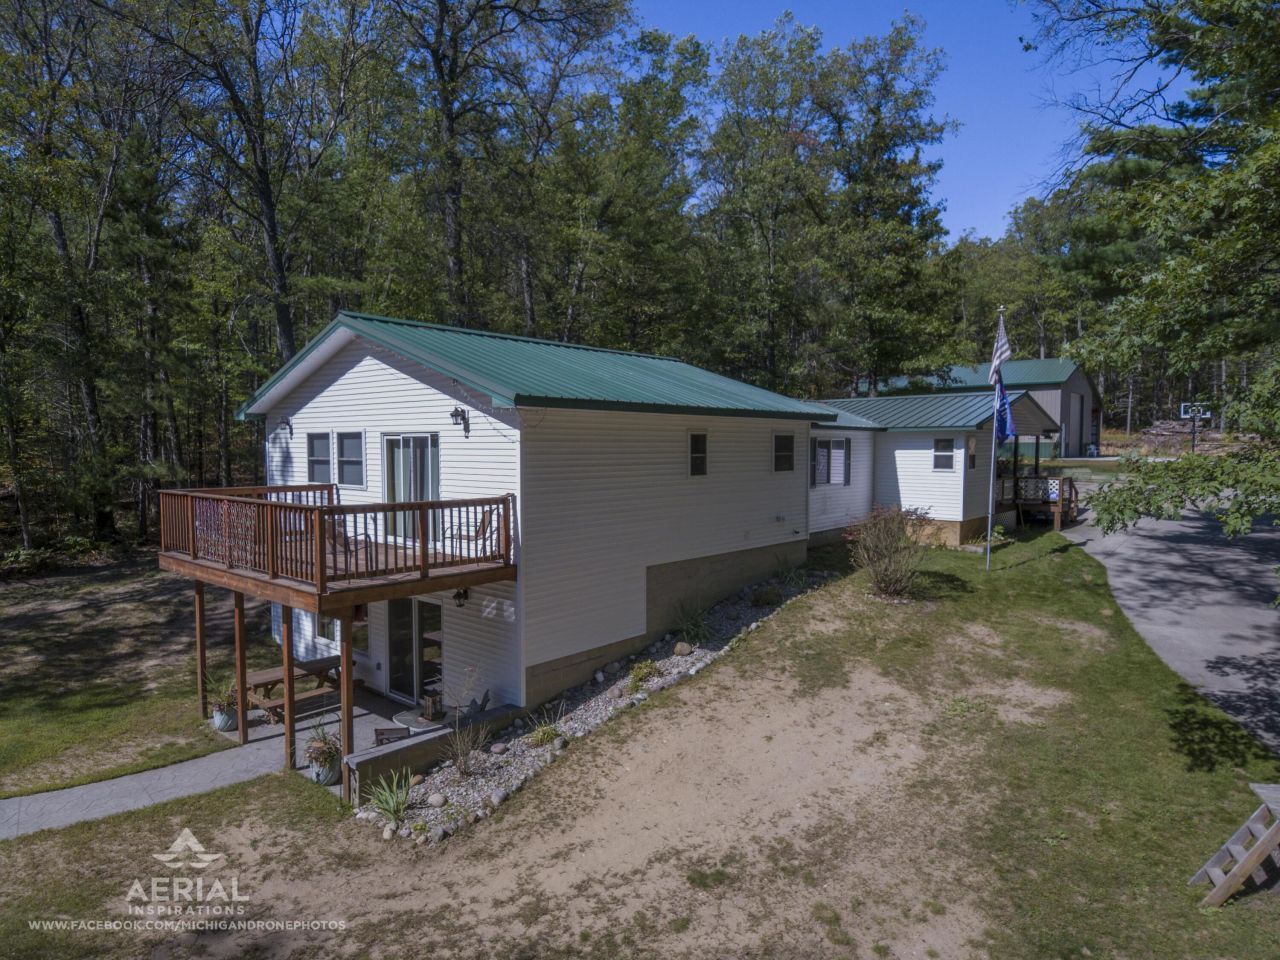
Exceptional business & lifestyle opportunity! Beautifully updated 4BR, 2,200 sq. ft. home on nearly 2 acres?fully furnished & currently a profitable Airbnb with everything included to continue operations. Features new kitchen/baths, metal roof (2019), tankless water heater (2025), in-floor heating, ramped entrance, & master suite with jet tub & private deck. Enjoy a patio with fire pit & oversized garage. Includes a 43x42 insulated pole barn with 600 AMP service, separate meter. Live, rent, or grow your investment?endless potential! Call for details.
Property Features
Property Type: Residential -
Basement: Yes
Basement: Walk-Out Access
Garage: 7
Heating: Baseboard, Electric, Propane, Heat Pump
Home Style: Ranch
Lot Size: 1.80 Acres
Year Built: 1972
Amenities
Ceiling Fan
Curtain Rods
Jet Tub
Vaulted Ceiling(s)
Wood Laminate
1st Flr Primary Bdrm
Jet Tub
Smoke Detector
Vaulted Ceilings
Wood Laminate
1st Flr Primary Bdrm
Feature Descriptions
Accessibility Features: Ramped Entrance
Additional Rooms: Family Room
Appliances: Dryer, Garbage Disposal, Microwave, Refrigerator, Range/Oven, Washer
Body of Water: South Branch AuSable River
Days on Site: 268
Exterior: Other
Financing Available: Cash, Conventional Mortgage
Foundation: Basement
Heating Y/N: Yes
Laundry: Main Level
Lot Dimensions: 1.80
Mineral Rights: Unknown
Parcel Number: 062-020-016-040-01
Parking Features: Garage Door Opener
Road Surface: Maintained
Security: Smoke Detector(s)
Sewer: Septic Tank
SQFT Above Grade: 1700
Water: Well
Room Sizes
Bathroom 1: 10 X 12 Level - 1st
Bathroom 2: 12 X 15 Level - 1st
Bathroom 3: 12 X 15 Level - Lower
Bedroom 1: 21 X 21 Level - 1st
Bedroom 2: 12 X 15 Level - 1st
Bedroom 3: 12 X 15 Level - 1st
Bedroom 4: 12 X 12 Level - 1st
Dining Room: COMBO Level - 1st
Kitchen: 20 X 12 Level - 1st
Living Room: 22 X 12 Level - 1st
Utility Room: 9 X 8 Level - 1st
Local Schools
School District: Roscommon
Listed By / Shown By
Listed By
Agency Name: New Wealth Real Estate LLC
Shown By
Agent Name: Denise Reinhart
Agent Phone: (419) 482-8580
Agency Title: Key Realty

Estimate Your Payment
Estimated Payment
$ 3,148.68 per month $2,992.64 Principal & Interest $0.00 Property Tax (data not provided by mls) $156.04 Homeowner's Insurance
1941 High Road | MLS# 201837579
This home located at 1941 High Road, Roscommon, MI 48653 is currently listed for sale with an asking price of $535,000. This property was built in 1972 and has 4 bedrooms and 3 full baths with 2200 sq. ft. High Road is located in the 45 subdivision within the Roscommon school district. Search 45 real estate on denisereinhart.ikeyrealty.com today.