
BEDS2
BATHS2 full 1 partial
SQUARE FEET1,662
MLS#5226194
STATUSActive
PROPERTY TYPEResidential - Condominium
SUBDIVISIONMontrose Park Ph 1
SCHOOLCopley-Fairlawn City
Property Description
One of the most updated units in this complex to be offered in a while. All new wood flooring throughout except for original oak flooring in the kitchen. Kitchen has been updated with granite counters. Kitchen has an island, pantry, and door to balcony. There's room to eat in this kitchen. Laundry room right off kitchen with washer & dryer. A handy half bath is also close by. The living room and dining room are open to each other for versatility in furniture arrangement. Second floor offers large loft area with large mirror perfect for work-out area or office. The primary bedroom has a large walk-in closet and master bath with shower and double bowl vanity. The finished lower level has ample storage under the staircase and more storage in racks hanging from the ceiling of the garage. The garage is equipped with a Tesla car charger too. This property is also being offered for rent at $2,300 per month plus utilities.
Property Features
Property Type: Residential - Condominium
Basement: Yes
Basement: Partially Finished, Sump Pump
Cooling: Central Air
Garage: 2 car attached
Heating: Forced Air, Gas
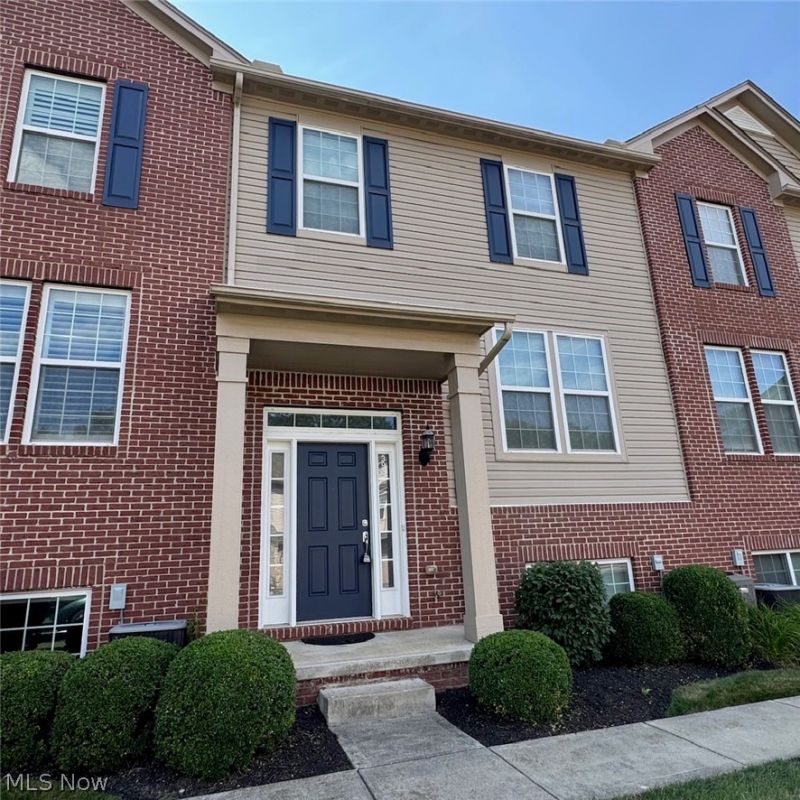
Home Style: Colonial
Lot Size: 0.03 Acres
Roof Type: Asphalt, Fiberglass
Stories: 3.0
Taxes: $4,314 / year
Year Built: 2008
Amenities
Entrance Foyer
Eat-in Kitchen
Granite Counters
High Ceilings
Kitchen Island
Open Floorplan
Walk-In Closet(s)
Feature Descriptions
Appliances: Dishwasher, Disposal, Microwave, Range, Refrigerator, Washer
Exterior: Brick Veneer, Vinyl Siding
Laundry: Main Level, Laundry Room
Lot: Dead End
Parcel#: 1507997
Parking: Attached, Driveway, Garage, Garage Door Opener, Garage Faces Rear
Patio/Porch: Terrace
Security: Security System, Smoke Detector(s)
Sewer: Public Sewer
Water: Public
Window: Double Pane Windows
Local Schools
School District: Copley-Fairlawn City
Listed By / Shown By
Listed By
Agency Name: Snyder & Snyder Real Estate
Agency Contact: 330-434-4343, barb@snyderandsnyder.com
Shown By
Agent Name: Denise Reinhart
Agent Phone: (419) 482-8580
Agency Title: Key Realty

Estimate Your Payment
Estimated Payment
$ 2,095.69 per month $1,650.15 Principal & Interest $359.50 Property Tax $86.04 Homeowner's Insurance
393 Caleb Drive | MLS# 5226194
This condo located at 393 Caleb Drive , Akron, OH 44321 is currently listed for sale with an asking price of $295,000. This property was built in 2008 and has 2 bedrooms and 2 full and 1 partial baths with 1662 sq. ft. Caleb Drive is located in the Montrose Park Ph 1 subdivision within the Copley-Fairlawn City school district. Search Montrose Park Ph 1 real estate on denisereinhart.ikeyrealty.com today.