
BEDS2
BATHS2 full
SQUARE FEET1,080
MLS#9073012
STATUSActive
PROPERTY TYPEResidential - Single Family
SCHOOLLexington Local
Property Description
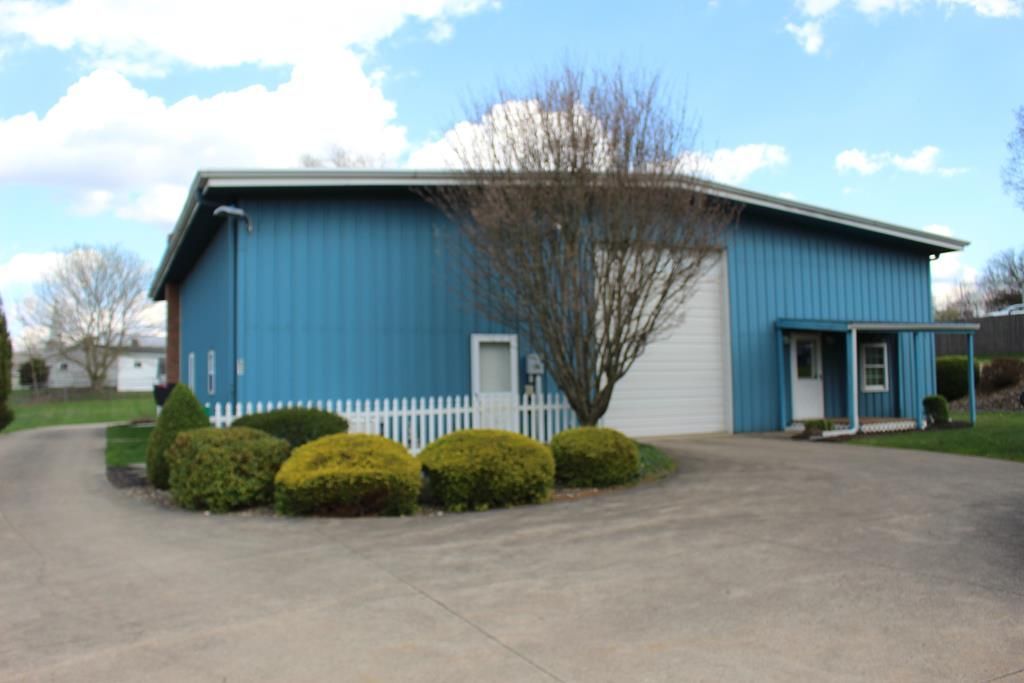
This is the original Barndominium. The cute ranch is well maintained and move in ready. Plenty of well planned living space. Once you step through the laundry room and into the large pole building style garage you have so much space for creativity. It was used to store a fifth wheel and truck throughout the years. It has a pool table in one area for get togethers with a lot of counter space. There is a wood working area with a wood stove to keep you warm. Lots of storage above and also storage above the pool table area and above the home. Hoist will be included with the sale. The garage is heated with tube heat and is great year round. You can pull your vehicles through the garage to the back and around on concrete with no mess. Generac automatic generator keeps you warm during outages. Propane tank is owned. Composter in backyard as well as a 12X16 shed. Steel sided and steel roof. This is a great home for snow birds or race enthusiast to keep their cars.
Property Features
Property Type: Residential - Single Family
Basement: None
Cooling: Central Air
Garage: 4
Heating: Propane Tank-Owned
Home Style: Other
Lot Size: 1.41 Acres
Roof Type: Metal
Taxes: $1,096
Year Built: 1995
Feature Descriptions
Additional Structures: Shed(s)
Appliances: Dryer, Electric Range, Refrigerator, Washer, Electric Water Heater, Water Softener Owned
Covered Spaces: 4
Days on Site: 87
Exterior: Other
Financing: Cash, Conventional, FHA, USDA Loan, VA Loan
Fireplace: Wood Burning Stove
Fireplace Y/N: Yes
Foundation: Slab
Garage Y/N: Yes
Interior: Walk-In Closet(s), Eat-in Kitchen, Living Room, Main Level Primary Bedroom, Pantry, Primary Bedroom with Bath
Lot: Lawn, Few Trees, Level, City Lot
Parcel #: 0482717404000
Parking: Concrete, Paved Driveway, Garage, Attached, Garage Door Opener
Parking Total: 4
Patio/Porch: Porch, Covered
Rooms Total: 7
Sewer: Public Sewer
Structure Type: Onsite Built
Water: Public
Windows: Double Pane Windows, Triple Pane Windows
Room Sizes
Primary Bedroom: 14.17 X 11.92 Level - Main
Bedroom 2: 14.25 X 9.75 Level - Main
Kitchen: 17.58 X 10.17 Level - Main
Living Room: 19.58 X 139.00 Level - Main
Local Schools
School District: Lexington Local
Listed By / Shown By
Listed By
Agency Name: RE/MAX First Realty
Agent Name: Julie Wallace
Agency Phone: 419-756-4663

Shown By
Agent Name: Denise Reinhart
Agent Phone: (419) 482-8580
Agency Title: Key Realty

Estimate Your Payment
Estimated Payment
$ 1,845.18 per month $1,666.93 Principal & Interest $91.33 Property Tax $86.92 Homeowner's Insurance
51 Maple | MLS# 9073012
This single family home located at 51 Maple, Lexington, OH 44904 is currently listed for sale with an asking price of $298,000. This property was built in 1995 and has 2 bedrooms and 2 full baths with 1080 sq. ft. Maple is located within the Lexington Local school district. Search Lexington real estate on denisereinhart.ikeyrealty.com today.