
BEDS4
BATHS2 full
SQUARE FEET2,400
MLS#201840397
STATUSActive
PROPERTY TYPEResidential -
SUBDIVISIONNorth Bay Shores
SCHOOLAlpena
Property Description
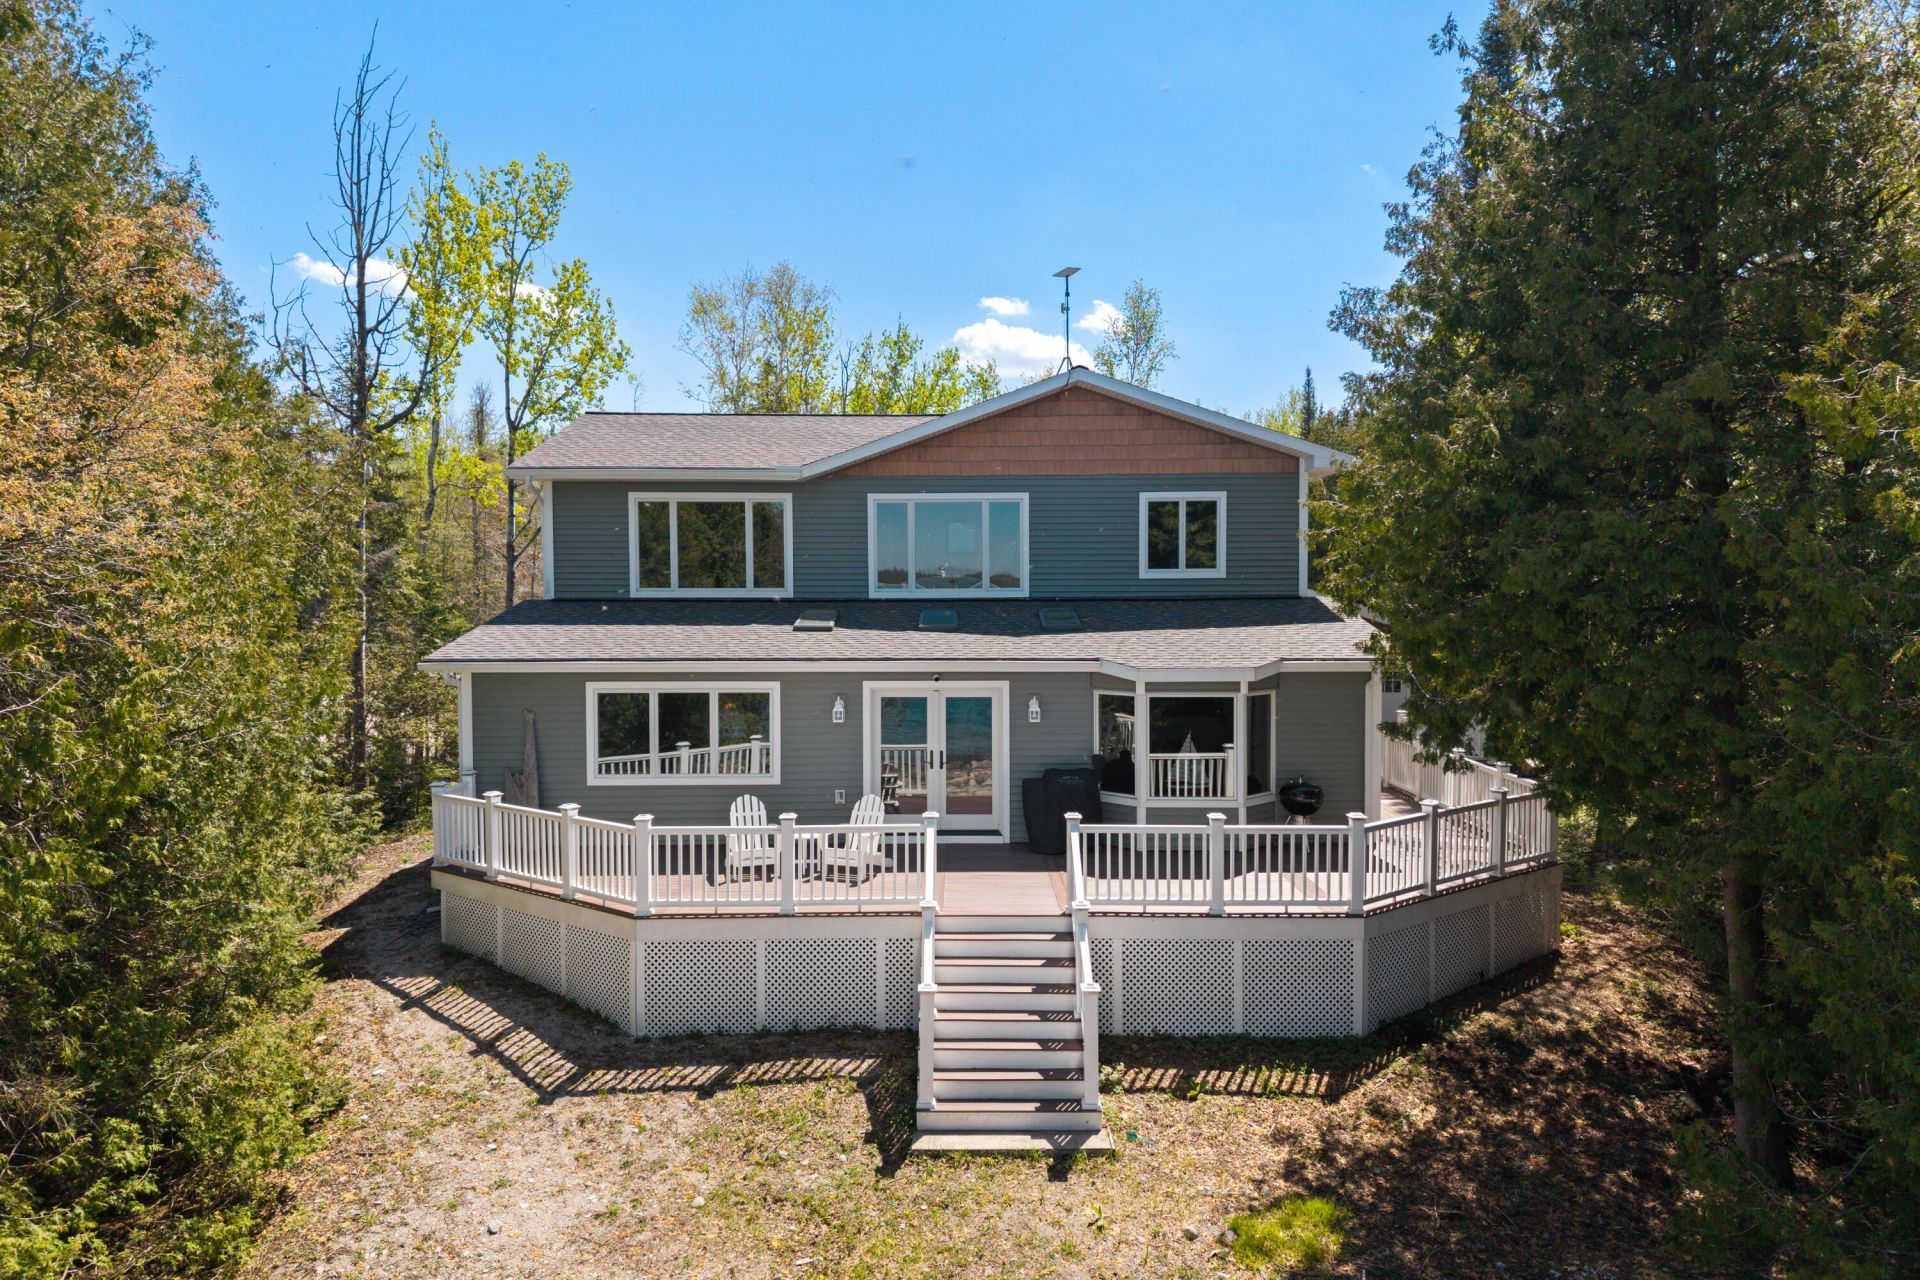
Perched along the shores of beautiful Lake Huron, this stunning two-story home delivers unforgettable views -- including one of the areas most breathtaking looks at the iconic Presque Isle Lighthouse. Designed for both relaxation and entertaining, the main level offers an abundance of flexible living spaces where every room seems to capture another incredible water view. Hardwood floors and ceramic tile flow throughout the main level, creating a warm yet refined Up North feel. Youll also find a convenient main-level bedroom, full bath, and laundry area for added functionality.Upstairs, the spacious primary en suite becomes your private retreat with an oversized walk-in closet and private bath designed for comfort. 2 additional bedrooms plus a charming loft area perfect for a home offic library, or cozy sitting nook provide space for everyone. Step outside onto the expansive deck and start your mornings with coffee and sunshine while overlooking Lake Hurons sparkling shoreline. Bring your kayaks and explore the water from your own naturally wooded setting, complete with a peaceful pathway leading down to the lake. All located within the Presque Isle Development
Property Features
Property Type: Residential -
Basement: None
Garage: 2
Heating: Forced Air
Lot Size: 0.53 Acres
Stories: 1.0
Year Built: 1973
Feature Descriptions
Additional Rooms: Master Suite
Body of Water: Lake Huron
Date active: 2026-05-26
Days on Site: 2
Exterior: Vinyl
Financing Available: Cash, Conventional Mortgage
Foundation: Crawl
Frontage Type: Lake
Heating Y/N: Yes
HOA Y/N: Yes
Laundry: Main Level
Lot Dimensions: 80x189.43
Parcel Number: 122-205-000-012-00
Road Surface: Paved
Sewer: Septic Tank
SQFT Above Grade: 2400
Water: Public
Year Remodeled: 2011
Room Sizes
Bathroom 1: 9 X 11 Level - 1st
Bathroom 2: 9 X 6 Level - 2nd
Bedroom 1: 9 X 11 Level - 1st
Bedroom 2: 10 X 11 Level - Upper
Bedroom 3: 15 X 14 Level - Upper
Bedroom 4: 9 X 7 Level - 2nd
Dining Room: 11 X 20 Level - 1st
Family Room: 11 X 40 Level - 1st
Kitchen: 11 X 18 Level - Select One
Living Room: 11 X 20 Level - Select One
Local Schools
School District: Alpena
Listed By / Shown By
Listed By
Agency Name: Real Estate One of Alpena
Agency Phone: 989-354-7653
Shown By
Agent Name: Denise Reinhart
Agent Phone: (419) 482-8580
Agency Title: Key Realty

Estimate Your Payment
Estimated Payment
$ 4,113.88 per month $3,910.01 Principal & Interest $0.00 Property Tax (data not provided by mls) $203.88 Homeowner's Insurance
5341 Bay Shore Drive | MLS# 201840397
This home located at 5341 Bay Shore Drive, Presque Isle, MI 49777 is currently listed for sale with an asking price of $699,000. This property was built in 1973 and has 4 bedrooms and 2 full baths with 2400 sq. ft. Bay Shore Drive is located in the North Bay Shores subdivision within the Alpena school district. Search North Bay Shores real estate on denisereinhart.ikeyrealty.com today.