
BEDS3
BATHS2 full
SQUARE FEET1,708
MLS#10010296
STATUSComing Soon
PROPERTY TYPEResidential - Single Family
SUBDIVISIONHiawatha Park
SCHOOLWashington Local
Property Description
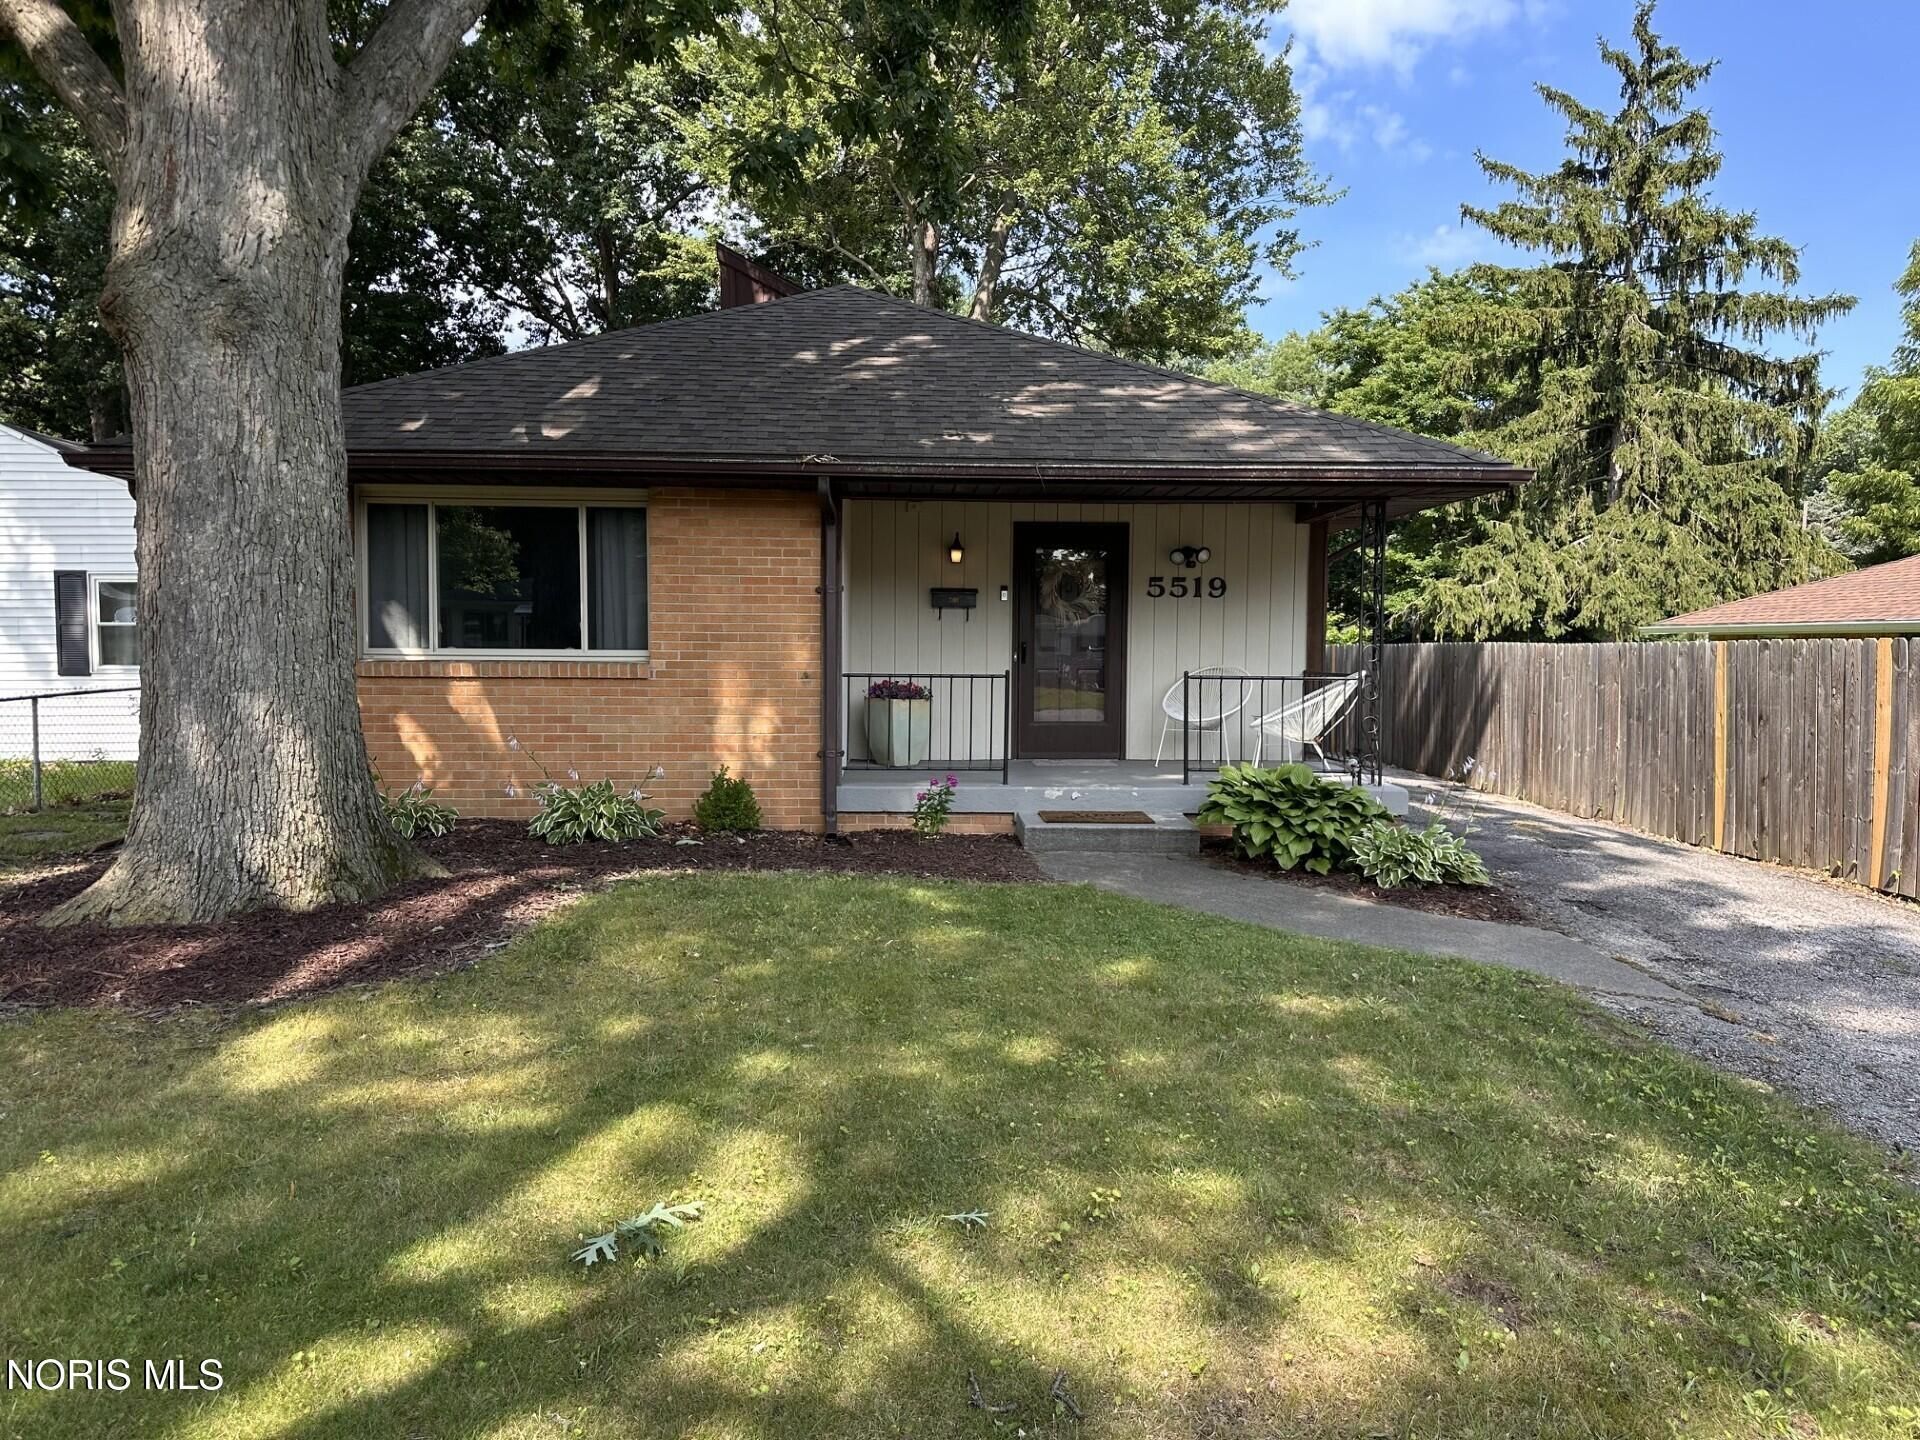
Welcome home to this beautifully renovated 3-bedroom, 2-bathroom gem, where modern updates blend seamlessly with timeless character. Thoughtful design and exceptional craftsmanship are showcased throughout the meticulously renovated interior, creating a warm and inviting space you'll love coming home to. Offering approximately 1,700 square feet of open-concept living, this home is perfect for entertaining, relaxing, and making memories in every season. The spacious laundry room adds convenience, while the stunning remodeled kitchen and beautifully updated bathrooms provide both style and functionality. Major updates offer added peace of mind, including a new roof (2021), hot water tank (2019), and a mini-split air conditioning system installed in 2024 for year-round comfort. Don't miss the opportunity to make this exceptional home yours-schedule your private showing today!
Property Features
Property Type: Residential - Single Family
Cooling: Ceiling Fan(s), Mini Split
Fireplaces: 1
Garage: 2
Heating: Forced Air, Natural Gas
Home Style: Traditional
Lot Size: 0.20 Acres
Roof Type: Shingle
Stories: 1.0
Year Built: 1964
Amenities
Ceiling Fan(s)
Vaulted Ceiling(s)
Feature Descriptions
Appliances: Dishwasher, Microwave, Water Heater, Dryer, Electric Oven, Electric Range, Refrigerator, Washer
Exterior: Brick
Fireplace: Living Room, Wood Burning
Flooring: Laminate
Laundry: Main Level
Lot Dimensions: 45X196
Parcel#: 23-56437
Parking: Detached Garage
Parking Notes: Detached Garage
Sewer: Sanitary Sewer
Utilities: Electricity Connected, Natural Gas Connected, Sewer Connected, Water Connected
Water: Public
Room Sizes
Primary Bedroom 1: Level - Main
Bedroom 2: Level - Main
Bedroom 3: Level - Main
Kitchen: Level - Main
Living Room: Level - Main
Family Room: Level - Main
Local Schools
High School: Whitmer
Middle School: None
Elementary School: Hiawatha
School District: Washington Local
Listed By / Shown By
Listed By
Agency Name: Key Realty LTD

Shown By
Agent Name: Denise Reinhart
Agent Phone: (419) 482-8580
Estimate Your Payment
Estimated Payment
$ 1,353.05 per month $1,286.00 Principal & Interest $0.00 Property Tax (data not provided by mls) $67.05 Homeowner's Insurance
5519 Ruth Avenue | MLS# 10010296
This single family home located at 5519 Ruth Avenue, Toledo, OH 43613 is currently listed for sale by Key Realty LTD, with an asking price of $229,900. This property was built in 1964 and has 3 bedrooms and 2 full baths with 1708 sq. ft. Ruth Avenue is located in the Hiawatha Park subdivision within the Washington Local school district. Search Hiawatha Park real estate on denisereinhart.ikeyrealty.com today.