
BEDS4
BATHS4 full 1 partial
SQUARE FEET4,538
MLS#1883184
STATUSActive
PROPERTY TYPEResidential - Single Family
SUBDIVISIONMiami Bluffs
SCHOOLLittle Miami S
Property Description
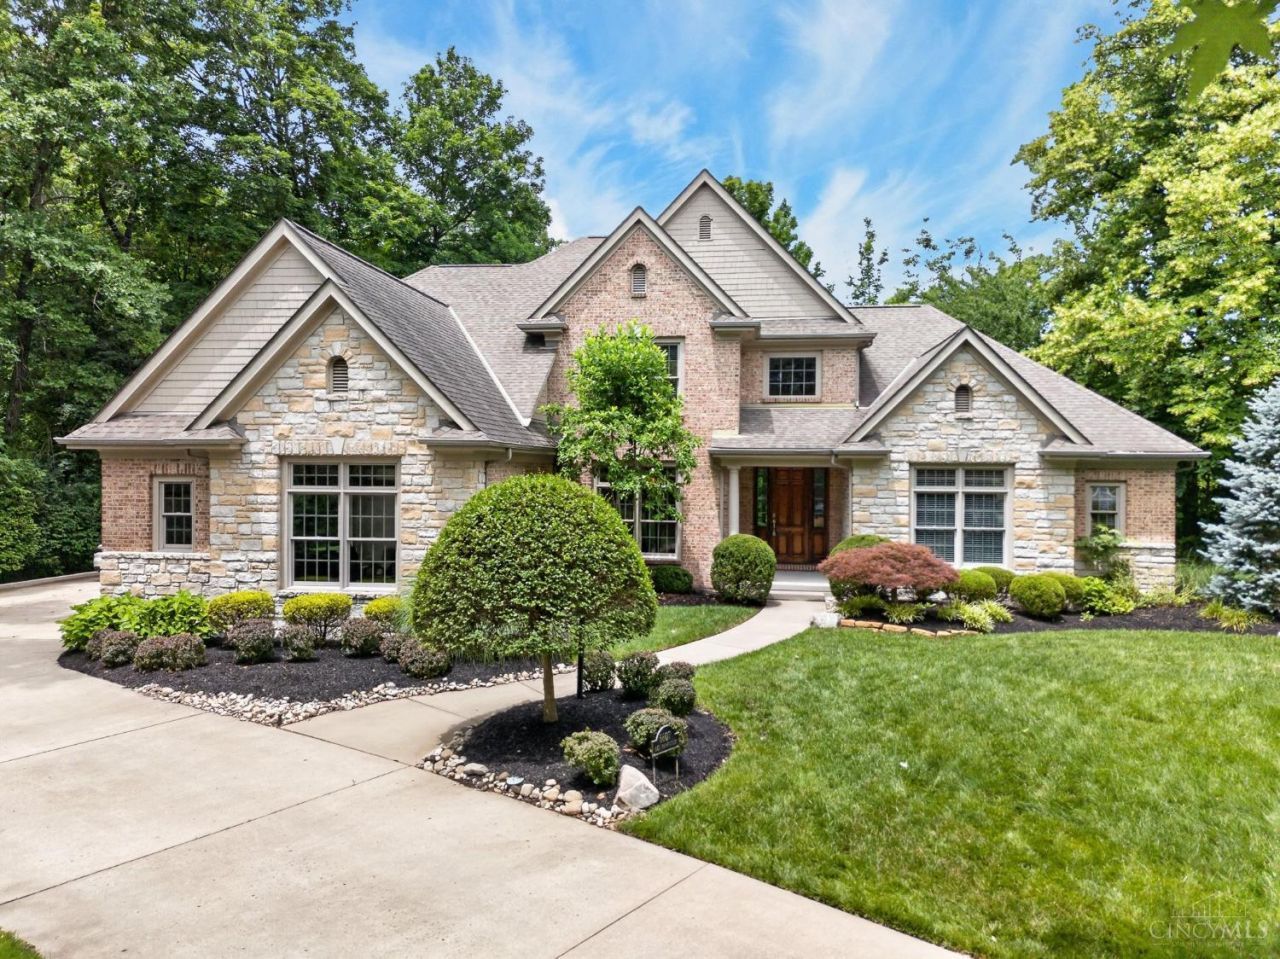
Stunning Schnicke-built Homearama home in The Reserves of Hawk Ridge at desirable Miami Bluffs! Tucked away on a private cul-de-sac lot with breathtaking wooded views, this exceptional home offers over 4,500 square feet of living space. The thoughtfully designed floor plan features a first-floor primary suite, private study, gourmet kitchen, hardwood flooring, and a spacious family room filled with natural light. Upstairs, you'll find three additional bedrooms, 3 full baths, and a versatile loft. The finished walkout lower level provides valuable flex space for recreation, guests, or everyday living. With 4 bedrooms, 4.5 baths, a 3-car side-entry garage, and sprinkler system, this home combines luxury and function. Enjoy the privacy of a wooded setting along with community pool amenities and all that Miami Bluffs has to offer.
Property Features
Property Type: Residential - Single Family
Basement: Yes
Basement: Full
Cooling: Central Air
Fireplaces: 1
Garage: 3
Heating: Forced Air, Gas
Home Style: Traditional
Lot Size: 0.70 Acres
Roof Type: Shingle
Stories: 2.0
Taxes: $11,402
Year Built: 2003
Amenities
9Ft + Ceiling
Cathedral Ceiling
Crown Molding
French Doors
Multi Panel Doors
Other
Cul de sac
Deck
Fire Pit
Porch
Sprinklers
Wooded Lot
Feature Descriptions
Appliances: Dishwasher, Dryer, Gas Cooktop, Microwave, Refrigerator, Warming Drawer, Washer, Other
Association Includes: AssociationDues, Clubhouse, ExerciseFacility, LandscapingCommunity, PlayArea, Pool, Tennis, WalkingTrails
Association Name: Stonegate
Basement Fatures: Finished, Walkout, WW Carpet
Days on Site: 24
Exterior: Brick, Stone
Fireplace Features: Stone, Gas
Flex Rooms: Loft
Foundation: Poured
Garage/Carport: Oversized, Side, Garage Attached
Gas: Natural
Great Room: Bookcases, Wall-to-Wall Carpet, Fireplace, Other
HOA Fee: 162.5/Quarterly
HOA Y/N: 1
Kitchen: Pantry, Eat-In, Walkout, Gourmet, Island, Wood Cabinets, Wood Floor, Marble/Granite/Slate, Other
Lot Dimensions: .7022 Acres
Mechanical Systems: Garage Door Opener, Radon System, Water Softener
Miscellaneous: Cable, Ceiling Fan, Recessed Lights, Smoke Alarm
Parcel #: 1611418009
Parking: Driveway
Primary Bathroom: Built-In Shower Seat, Shower, Tile Floor, Double Vanity, Jetted Tub
Primary Bedroom: Bath Adjoins, Walk-in Closet, Wood Floor, Other
Rooms Total: 10
Sewer: Public Sewer
Special View Info: Woods
SQFT Basement: 966
Study: Bookcases, French Doors, Wood Floor, Other
Tax Abatement: No
Water: Public
Water Heater: Gas
Window Features: Casement, Vinyl
Wooded: Yes
Room Sizes
Primary Bedroom: 20 X 14 Level - 1
Bedroom 2: 15 X 12 Level - 2
Bedroom 3: 14 X 13 Level - 2
Bedroom 4: 15 X 12 Level - Lower
Dining Room: 16 X 13 Level - 1
Entry: 18 X 9 Level - 1
Great Room: 20 X 20 Level - 1
Laundry Room: 8 X 6 Level - 1
Recreation Room: 30 X 24 Level - Lower
Study/Den: 15 X 13 Level - 1
Local Schools
School District: Little Miami S
Listed By / Shown By
Listed By
Agency Name: eXp Realty
Agent Name: Kevin Hildebrand
Agency Phone: 8662124991

Shown By
Agent Name: Denise Reinhart
Agent Phone: (419) 482-8580
Agency Title: Key Realty

Estimate Your Payment
Estimated Payment
$ 6,393.56 per month $5,173.63 Principal & Interest $950.17 Property Tax $269.76 Homeowner's Insurance
6607 Red Hawk Court | MLS# 1883184
This single family home located at 6607 Red Hawk Court, Hamilton Twp, OH 45039 is currently listed for sale with an asking price of $924,900. This property was built in 2003 and has 4 bedrooms and 4 full and 1 partial baths with 4538 sq. ft. Red Hawk Court is located in the Miami Bluffs subdivision within the Little Miami S school district. Search Miami Bluffs real estate on denisereinhart.ikeyrealty.com today.