
BEDS3
BATHS2 full
SQUARE FEET1,720
MLS#50163767
STATUSActive
PROPERTY TYPEResidential - Single Family
SUBDIVISIONNorth River Villas
SCHOOLBedford Public Schools
Property Description
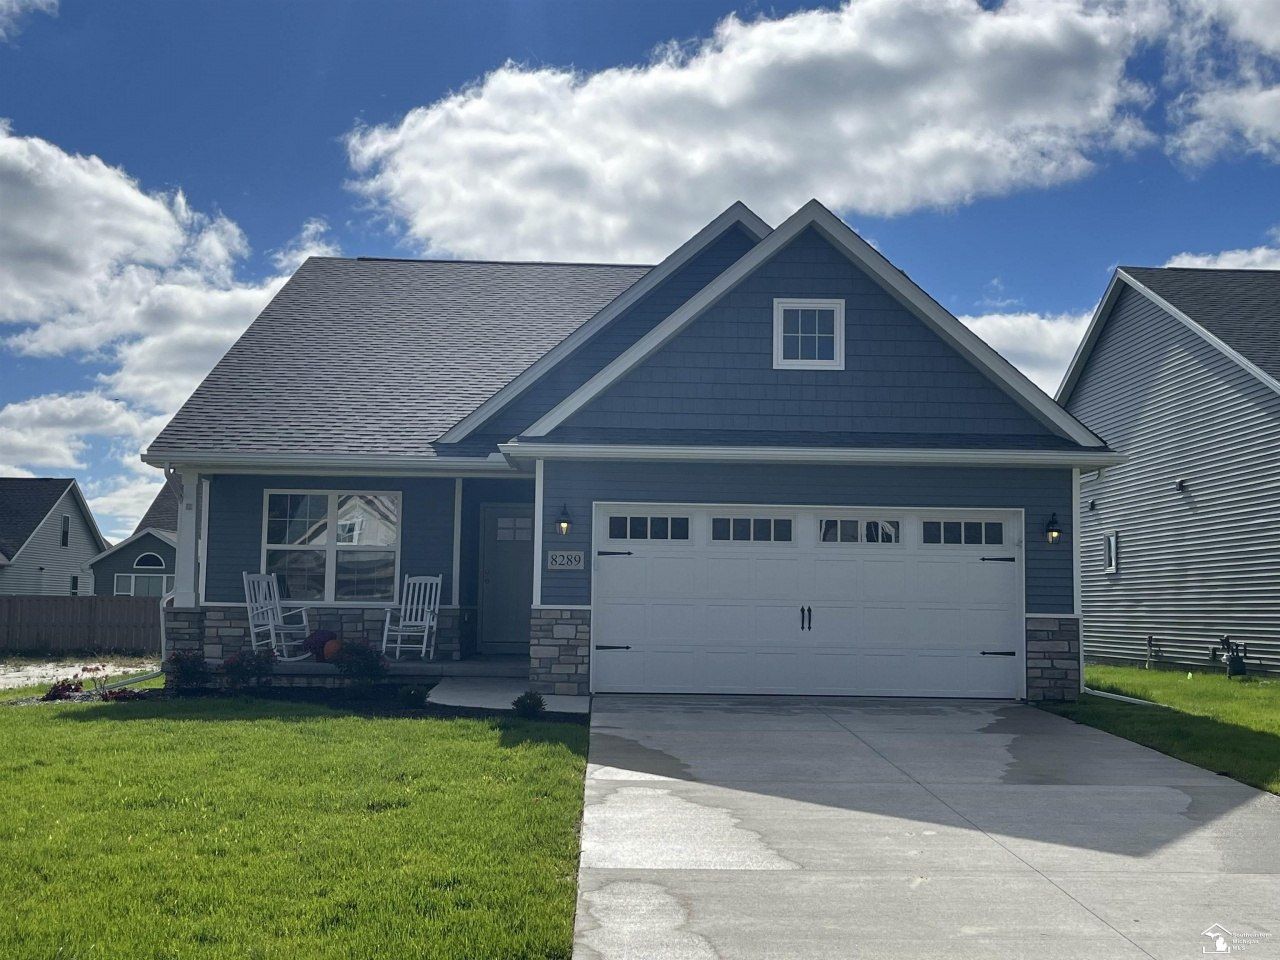
MODEL HOME IN THE NORTH RIVER VILLAS NEIGHBORHOOD. This is the home youve been looking for! A stunning Aristocrat floorplan home waiting for you to make it your own. The home features a spacious front porch, massive great room with 10 foot ceilings, and a master suite to die for with a tray ceiling, tiled shower, and a walk-in closet! Also featured is a fully loaded kitchen with stainless steel appliances, tile back splash, pantry, quartz countertops, and maple painted cabinets. This home has it all! Call for plans and specs. Other lots/floorplans available upon request.
Property Features
Property Type: Residential - Single Family
Cooling: Central A/C
Fuel Type: Natural Gas
Garage: 2 car attached
Heating: Forced Air
Home Style: Ranch
Lot Size: 0.07 Acres
Stories: 1.0
Taxes: $3,545
Year Built: 2023
Feature Descriptions
Appliances: Dishwasher, Microwave, Range/Oven, Refrigerator
Days on Site: 509
Exterior: Lawn Sprinkler, Patio
Exterior: Stone, Vinyl Siding
Fireplace: Grt Rm Fireplace
Parking Notes: 2 Spaces
Sewer: Public Sanitary
Summer Tax: 1537
Water: Public Water
Winter Tax: 2008
Room Sizes
Bedroom 1: 17 X 12 Level Main
Bedroom 2: 12 X 11 Level Main
Bedroom 3: 11 X 10 Level Main
Dining Room: 14 X 9 Level Main
Great Room: 26 X 15 Level Main
Kitchen: 14 X 9 Level Main
Laundry Room: 12 X 7 Level Main
Sunroom: 12 X 11 Level Main
Local Schools
School District: Bedford Public Schools
Listed By / Shown By
Listed By
Agency Name: Serenity Realty LLC
Agency Phone: 419-887-9006
Shown By
Agent Name: Denise Reinhart
Agent Phone: (419) 482-8580
Agency Title: Key Realty

Estimate Your Payment
Estimated Payment
$ 2,445.73 per month $2,043.75 Principal & Interest $295.42 Property Tax $106.56 Homeowner's Insurance
8289 Grande Lake Circle | MLS# 50163767
This single family home located at 8289 Grande Lake Circle, Temperance, MI 48182 is currently listed for sale with an asking price of $365,365. This property was built in 2023 and has 3 bedrooms and 2 full baths with 1720 sq. ft. Grande Lake Circle is located in the North River Villas subdivision within the Bedford Public Schools school district. Search North River Villas real estate on denisereinhart.ikeyrealty.com today.